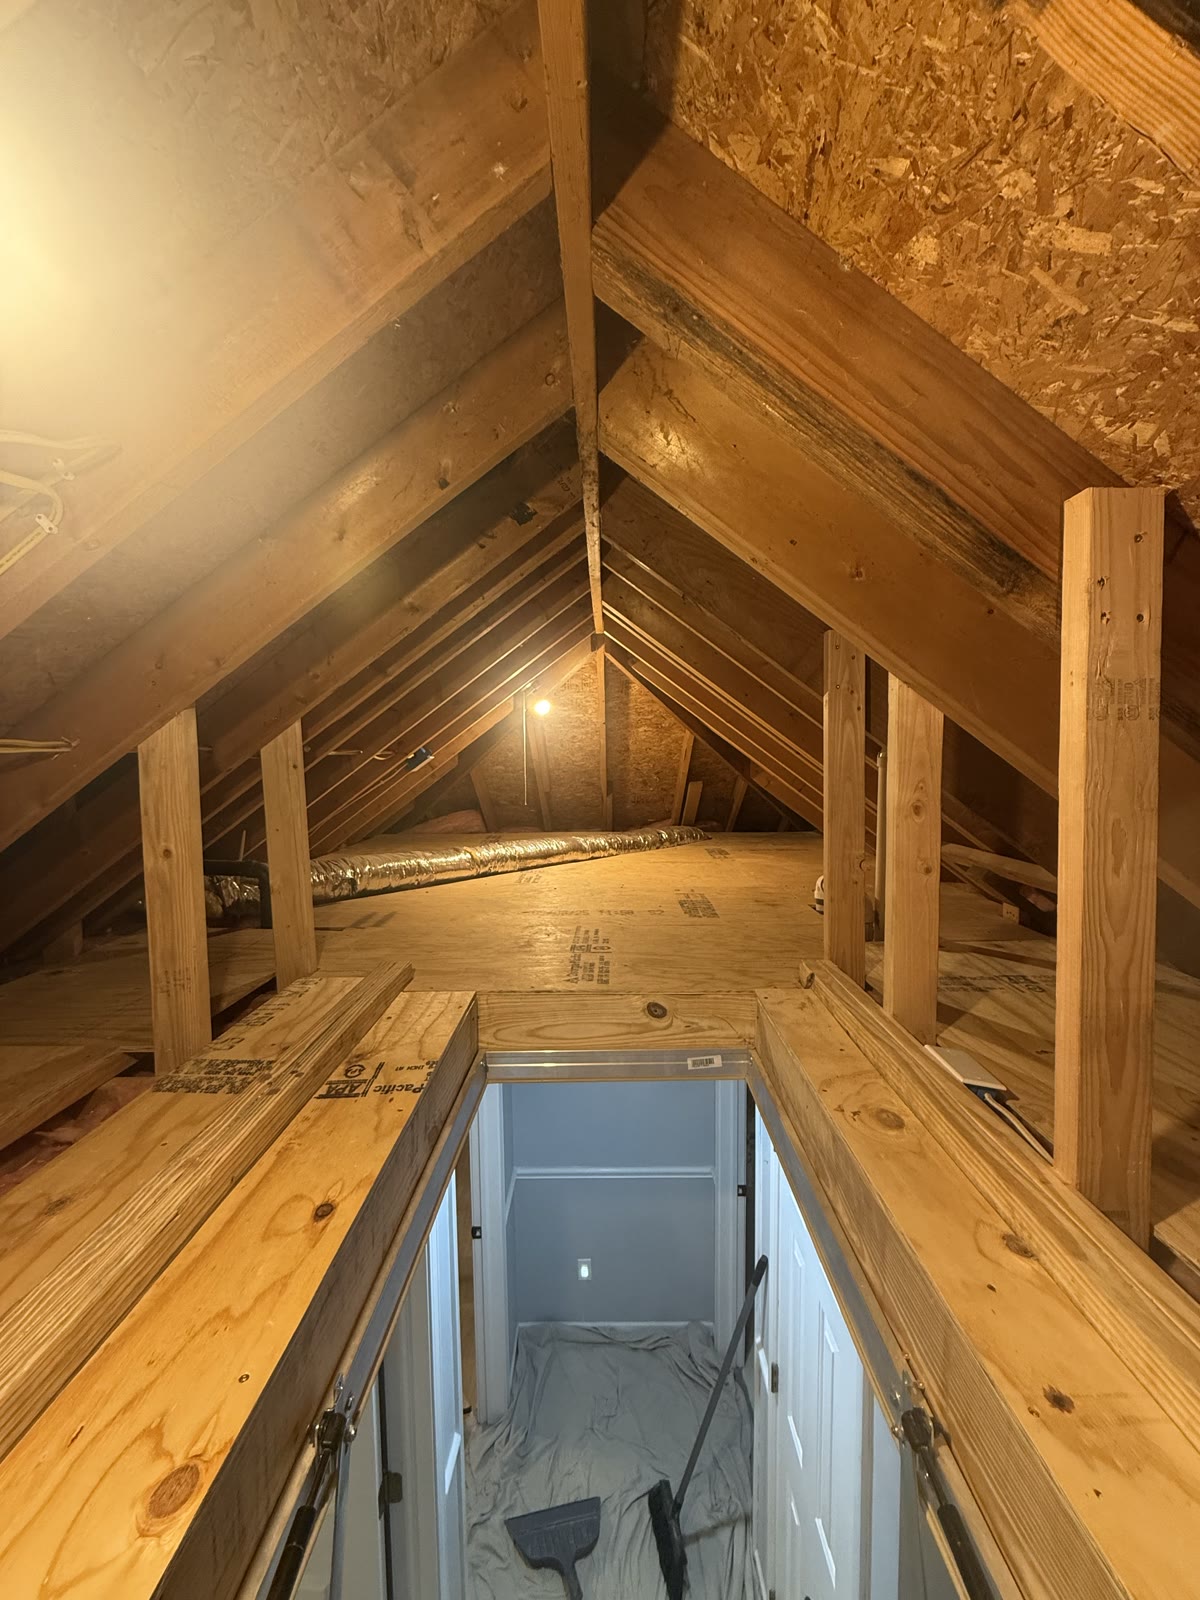
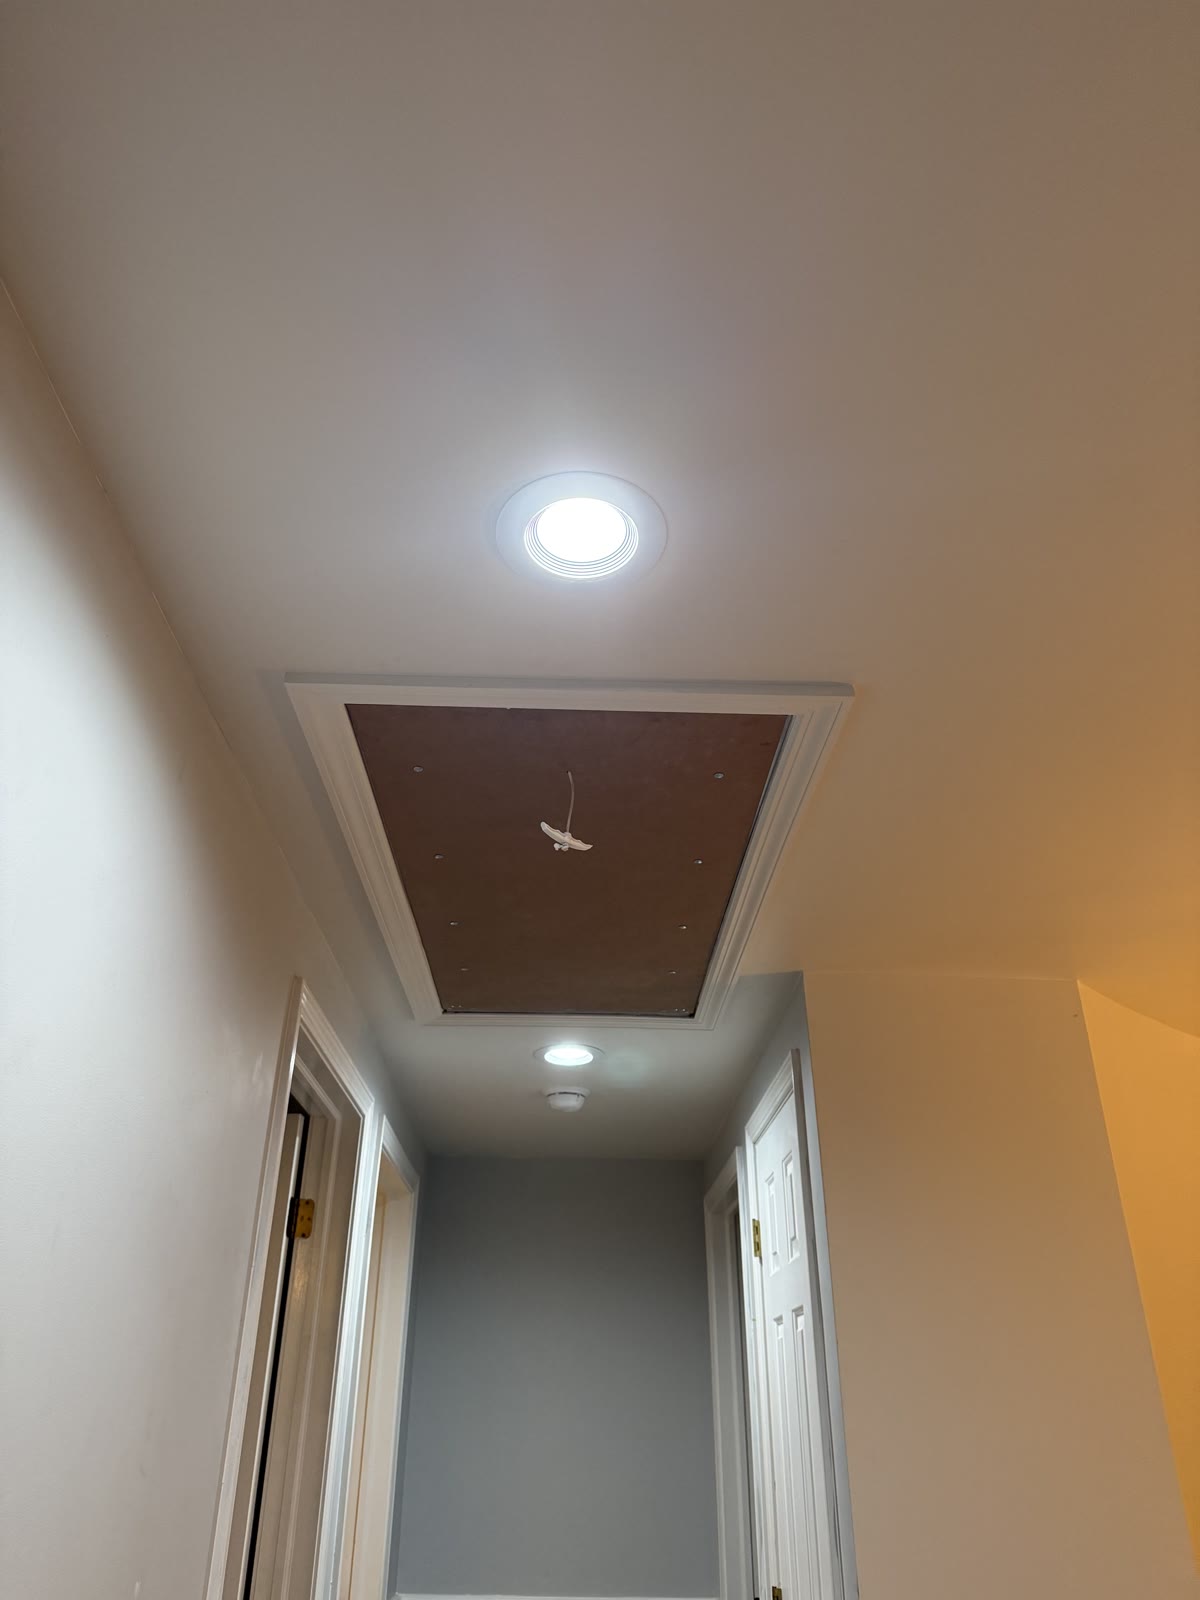
A full attic build-out, from cutting the ceiling opening and installing a fold-down ladder to laying a plywood storage platform with support posts, all finished with a clean trimmed access panel.
Location
Sandusky, OH
Scope
Attic access & storage build-out
Detail
Fold-down ladder, plywood platform, support posts
Finished
Trimmed access panel, painted to match
About this project
The homeowner wanted proper attic access and usable storage space in a second-floor hallway that had none. We cut a new opening in the hallway ceiling, framed it out, and installed a fold-down attic ladder. Inside the attic, we built a full plywood storage platform across the floor joists with support posts to keep everything solid and level.
From the hallway, the finished access panel sits flush in the ceiling with painted trim casing that blends right in with the existing hallway, so you wouldn't know it wasn't always there.
Gallery
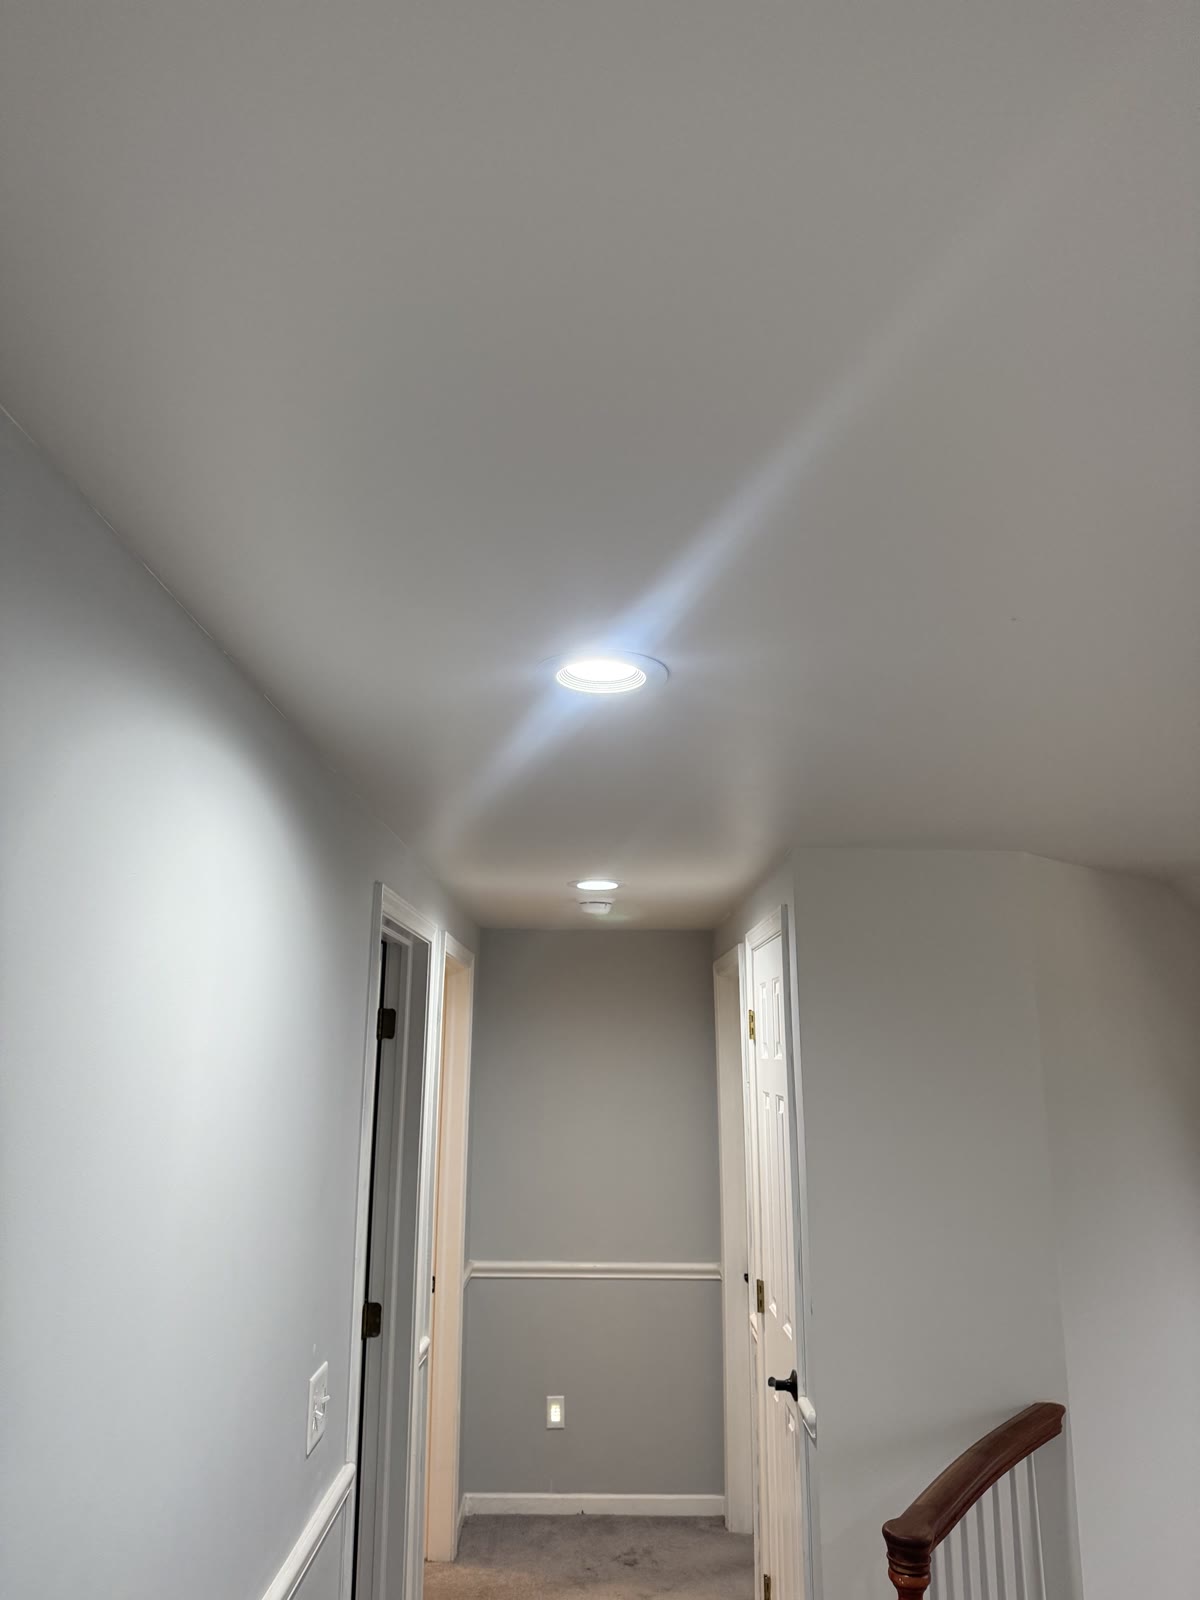
Before
Second-floor hallway ceiling before cutting the attic access opening.
In Progress
Hallway during construction with the ceiling opening cut and lumber staged.
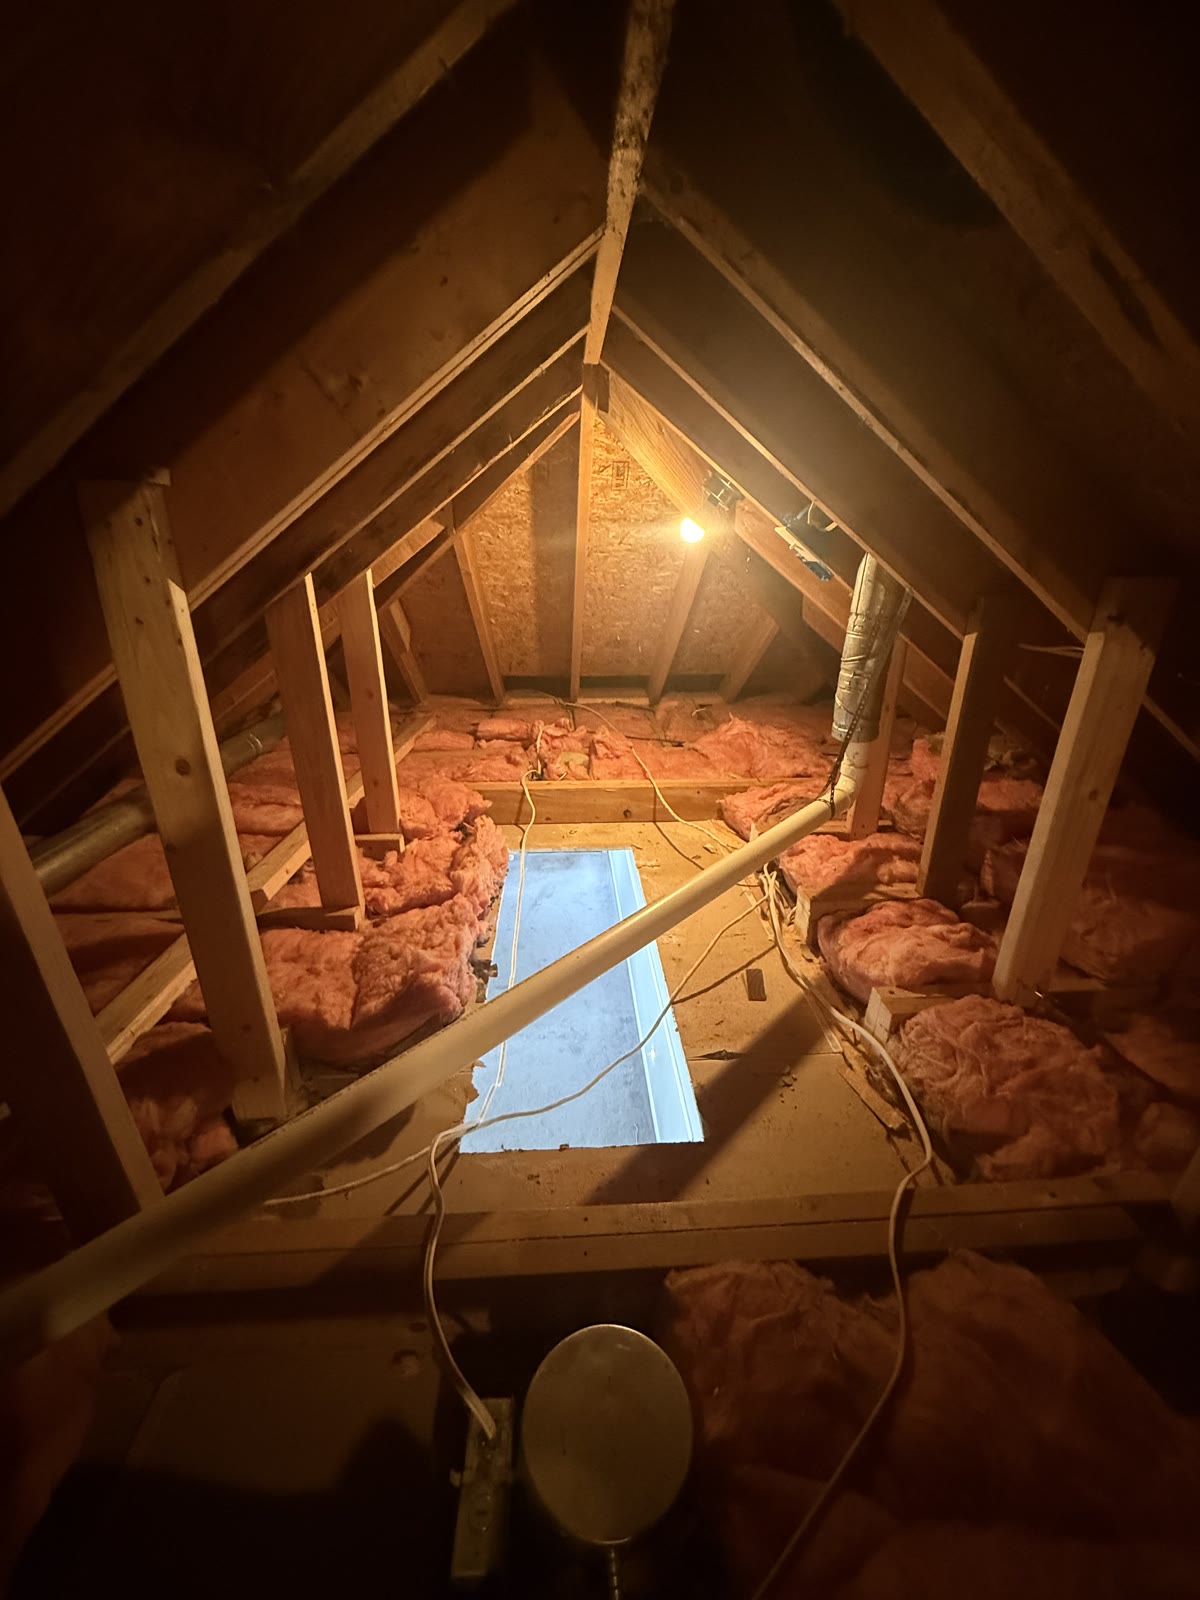
In Progress
Inside the attic space showing the rafters, sheathing, and insulation before the build-out.
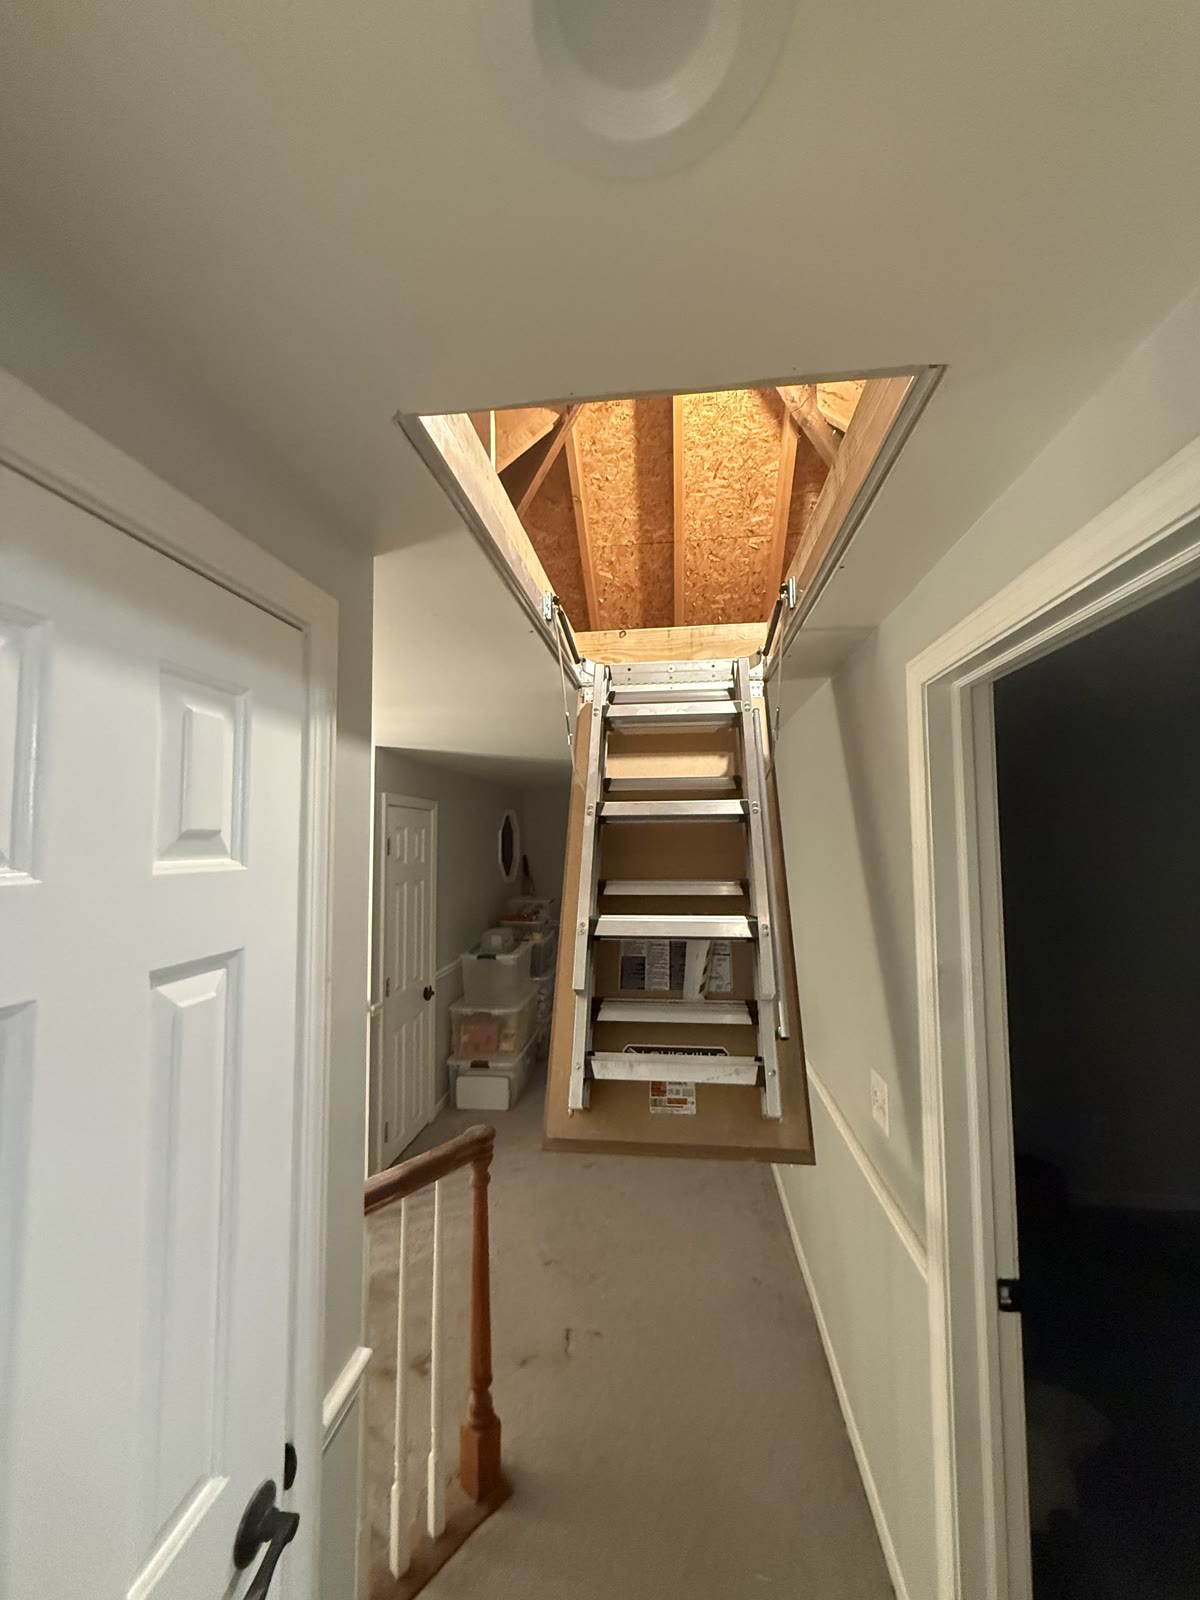
In Progress
Fold-down attic ladder installed and extended in the hallway.
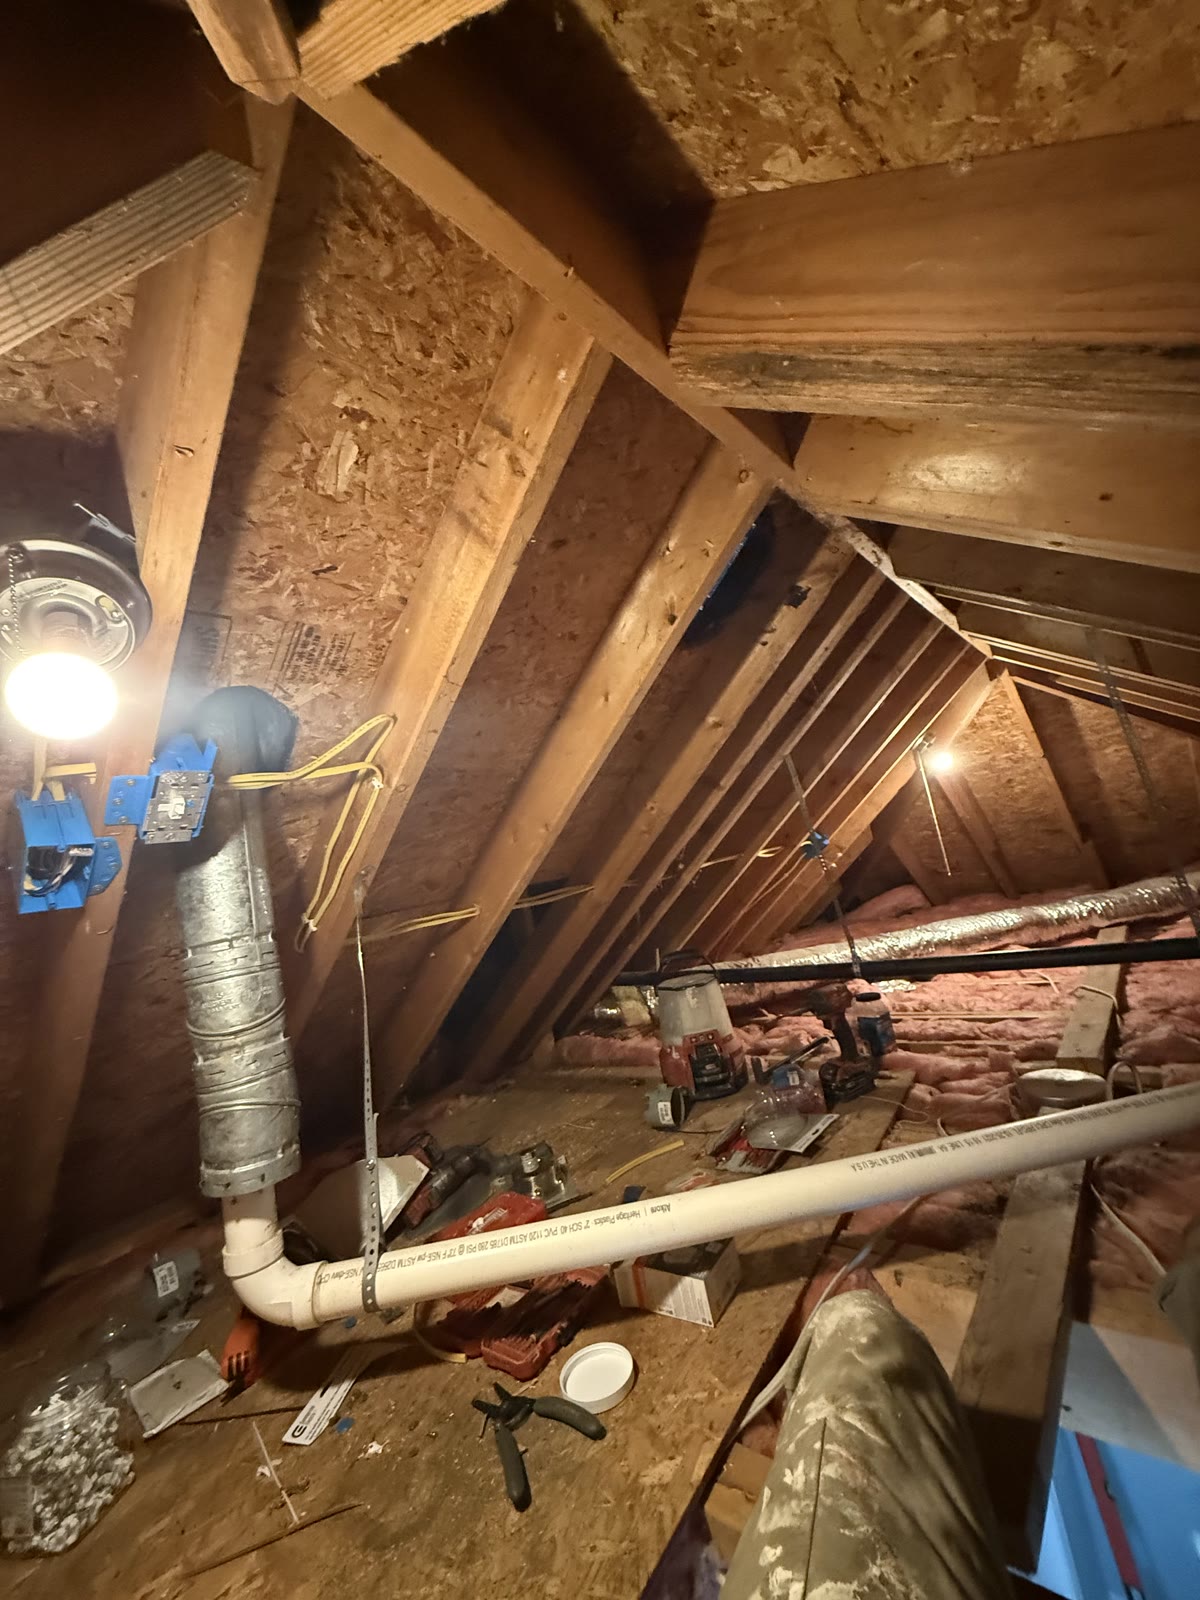
In Progress
Plywood storage platform and support posts built across the attic floor.
After
Finished attic access panel with painted trim casing in the hallway ceiling.