

We insulate our houses in an attempt to keep the outside outside and the inside inside. To understand how and why we insulate the way we do, we first need to understand how heat moves from one place to another. There are three forms of heat transfer: conduction, convection, and radiation.
Conduction
Conduction is heat transfer through direct physical contact. A standard wall assembly is a good example of heat transferring by conduction.
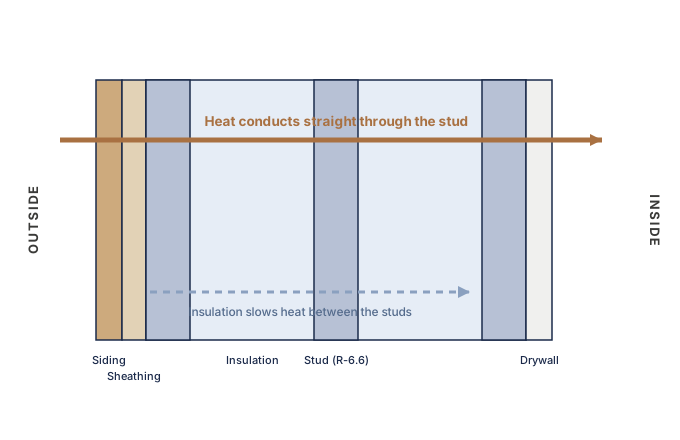
In this system, the studs are in direct contact with the sheathing, so conduction can occur. Energy takes the path of least resistance, and wood studs have an R-value of roughly 1.25 per inch, so a 2x4 stud is about R-4.375 and a 2x6 is about R-6.5625. Even with insulation between the studs, it's easier for heat to travel through the studs than through the insulation, which drops the effective R-value of the wall dramatically. Most people think their wall performs at the R-value of the insulation they installed, and that simply isn't the case.
There are tools for this: Construction Instruction offers an R-value calculator on their app and website you can use to calculate the effective R-value of a wall assembly.
There is a solution to this problem: a wall assembly engineered with a thermal break, which mitigates heat transfer via conduction. With a thermally decoupled interior, heat actually has to travel through the insulation to get across, which increases the effective R-value by a significant amount. The exact increase depends on the type and volume of insulation and the baseline wall you're comparing against, so there's no single figure I can give, but the improvement is substantial.
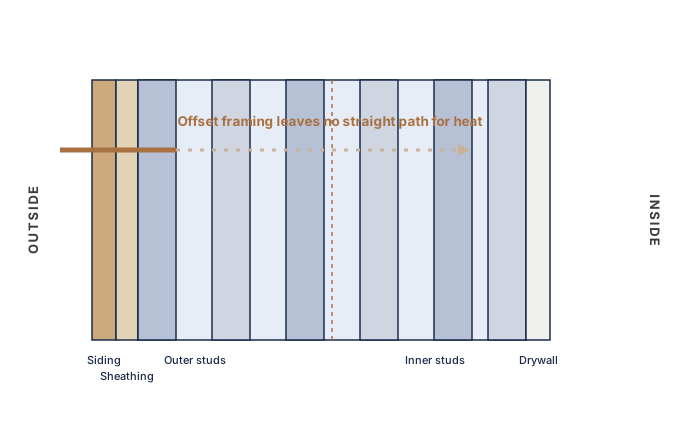
There are many ways to build a wall with a thermal break. I go in depth on the different framing methods we use in a separate article: Exterior Framing Methods to Limit Heat Transfer via Conduction. In the example above, you can see how the direct contact from the siding and sheathing is completely decoupled from the interior of the house, making it far more thermally efficient than a standard wall.
Convection
Convection describes how heat moves through a space. It's the principle behind what we call the Stack Effect: not just hot air rising and cool air settling, but also the pressure changes that result as that happens. With respect to insulation, this has less to do with how we structure the insulation itself and more to do with how we design the HVAC system around it.
For example, if you have an unconditioned attic and you put your HVAC equipment up in that unconditioned space, you'll need a bigger unit that costs more to run every month than if you'd placed the mechanicals in conditioned space. That single change can be the difference between roughly $125 and $300 a month in utility cost. We also account for the Stack Effect by placing air returns higher on the wall or in the ceiling, so the air returning to the equipment is the warm air that has risen. We then place supply registers on the floor or low on the wall, often pointing toward the ceiling, to use the system's fan to mix the cooler air near the floor with the warmer air near the ceiling, creating a more uniform temperature and pressure throughout the room.
Radiation
The last form of heat transfer is radiation. Radiant heat moves through electromagnetic waves and doesn't require a medium. It can even occur in a vacuum. It affects a house quite significantly, and most people don't know why. The sun heats up the roof, and the roof radiates that heat down into the house. This is a big reason an attic can be anywhere from 20 to 50 degrees hotter than the conditioned space below in summer: your house might be 70 degrees while the attic sits well over 100. Radiant heat is the reason.
Let me paint a picture of a problem millions of Americans have with their homes. If your attic is unconditioned, the primary layer of insulation separating the unconditioned outside air from your conditioned living space sits on top of the ceiling. It's very uncommon, especially in older homes and even in many new ones, for the penetrations in that ceiling to be air sealed. So the 120-degree air in the attic just leaks into the house through light fixtures and every other ceiling penetration. It also finds its way into wall cavities through holes drilled in the top plate for plumbing and electrical, traveling out through outlets and other gaps. This causes massive inefficiency, all stemming from one central problem that we have many solutions for. One of the best is radiant barrier insulation.
Radiant barrier insulation is installed on the underside of the roof deck or the top chord of the roof trusses. It comes in 2- and 4-foot rolls, with a 2- to 4-inch overlap and seam tape at each seam so you can air seal it. It prevents radiant heat from entering your attic and flooding your house with air that's 30 to 50 degrees warmer than you want it.
In conclusion
There are three forms of heat transfer, and each one can quietly make your home less comfortable and more expensive to run. For each, there's a solution that lets us mitigate the effects you may have simply grown to accept as a normal part of life. If you have one of these problems and would like it fixed, reach out. We'll see how we can help you live more comfortably in your current home.